Seismic

University of Memphis Cecil C. Humphreys Law School Relocation & Seismic Upgrade
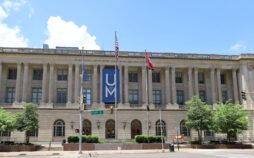
The complete renovation of this historic US Post Office building allowed the engineers at Burr & Cole Consulting Engineers, Inc. a once-in-a-lifetime opportunity to access and evaluate major structural components and to apply state-of-the-art seismic analysis and strengthening measures. Though originally built in the early 1880s, over the years it featured a marble exterior, two clock towers on its north and south sides, four lofted-ceiling courtrooms, brass window cages in the Post Office, hardwood paneling, stone fireplaces, hand-painted wood trim, and other magnificent architectural touches inside and out. Drawings for significant portions of the existing structure were not available. This made for a challenging project. Seismically weak conditions of the building, such as stone parapets and floor diaphragms, were strengthened....
Read more

Presbyterian Day School (PDS) Renovations

Location:  Memphis, Tennessee Architect:  The Crump Firm This two-story building on the 2nd Presbyterian Church campus consists of an early childhood center, gymnasium with a full-sized basketball court, lifetime fitness and a mechanical room. The structure is comprised of steel frame composite concrete slab with reinforced concrete masonry.  This addition to the existing building and adds approximately 83,800 s.f. of new construction. The building addition was designed per High Seismic Zone requirements as governed by the International Building Code 2006. The seismic design incorporated a site specific seismic evaluation.  The seismic occupancy category was considered a substantial hazard to human life and therefore was designed for higher seismic forces than an ordinary building....
Read more


Rhodes College Paul Barret, Jr. Library

Location:  Memphis, Tennessee Architect:  Hanbury Evans Wright Vlattas + Company This state of the art library is 136,000 SF located in the center of Rhodes College Campus.  It is surrounded by 100 acres of landscaping and buildings.  Paul Barret, Jr. Library is a technology hub containing a theater, complete media production facilities, and a teaching and learning center.  The 3 and 4 story library is designed to incorporate many quiet study spaces, areas for computer access, media production, and open areas where students and professors may work together.  The entire library is a completely wireless environment. Concrete and steel were used to allow for heavy loads at the stack areas.  Reinforced concrete was included to aid in meeting the seismic...
Read more